
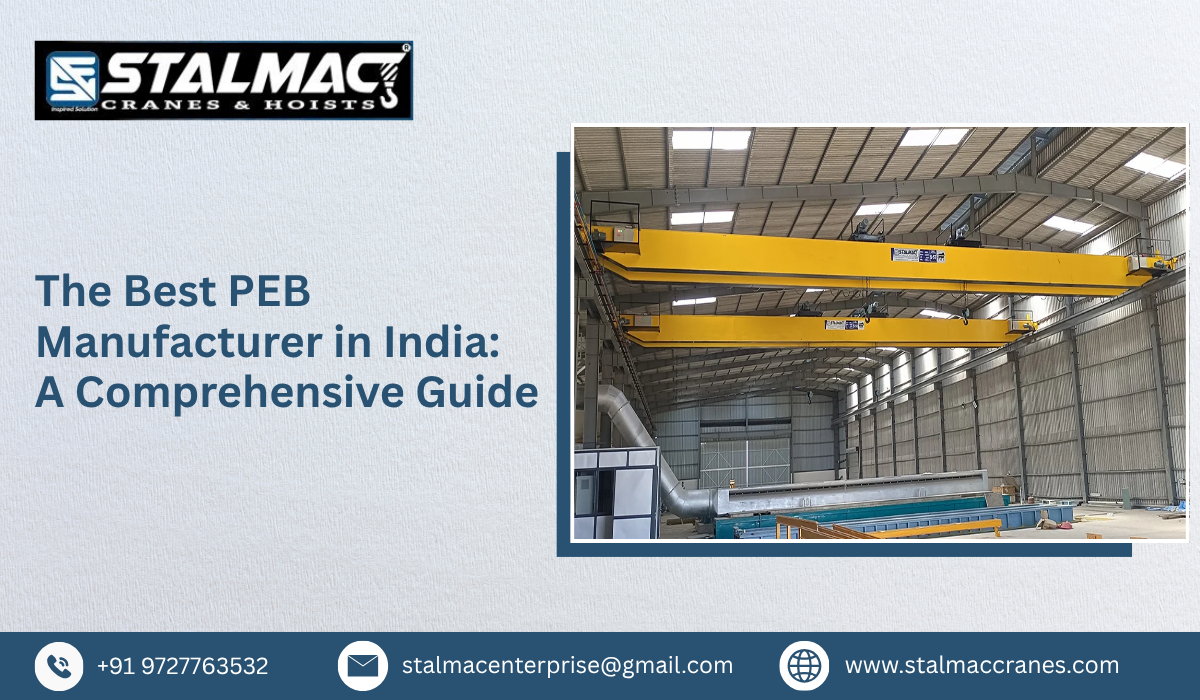
The Best PEB Manufacturer in India: A Comprehensive Guide
Introduction to Stalmac Cranes and Pre Engineered Buildings
Pre-engineered buildings (PEBs) have become an important solution for modern industrial and commercial construction because they offer structural flexibility, efficient installation, and predictable project planning. These buildings are designed using engineering calculations and fabricated steel components that are assembled at the project site. They are suitable for factories, warehouses, workshops, logistics centres, and other facilities that require practical, large-span structures.
Stalmac Cranes is associated with industrial engineering and material-handling solutions. When planning a pre-engineered building project, businesses should evaluate structural requirements, operational needs, lifting equipment integration, and future expansion possibilities. Selecting an experienced PEB Manufacturer in India can help coordinate these requirements and develop a building suited to the intended application.
A well-designed PEB project combines structural steel framing, roof and wall cladding, foundations, connections, and suitable drainage systems. Depending on the facility, it may also accommodate overhead cranes, ventilation equipment, insulation, and industrial utility systems. Understanding these components helps buyers make informed decisions about quality, cost, and long-term performance.
What Is a Pre Engineered Building?
A pre-engineered building is a structure whose principal components are designed and manufactured before being transported to the construction site for assembly. Its steel members are engineered according to building dimensions, design loads, site conditions, and applicable codes.
A Pre Engineered Building Manufacturer in India typically coordinates structural design, fabrication drawings, steel processing, component manufacturing, and delivery according to the agreed project scope. Depending on the supplier, services may also include installation guidance, project coordination, and technical support.
The main components of a PEB generally include:
- Primary steel framing, including columns and rafters.
- Secondary members, such as purlins, girts, and bracing.
- Roof and wall sheeting or other approved cladding systems.
- Bolted connections, fasteners, and anchoring arrangements.
- Accessories such as ridge ventilators, skylights, gutters, and downpipes.
- Optional insulation, mezzanine floors, crane-supporting structures, and service platforms.
Each component must work as part of a coordinated structural system to achieve the required strength, stability, and functionality.
How to Choose the Best PEB Manufacturer in India
Choosing a suitable manufacturer requires more than comparing quotations. Buyers should examine technical capability, fabrication quality, design practices, material specifications, and project support.
Businesses researching the Best PEB Manufacturer in India should consider the following factors:
- Engineering expertise: Confirm that the proposed building design accounts for wind loads, roof loads, seismic requirements where applicable, and other relevant site conditions.
- Material quality: Review steel grades, material traceability, connection details, and protective coating specifications.
- Manufacturing capability: Assess fabrication equipment, dimensional accuracy, welding procedures, and quality-control processes.
- Project customisation: Ensure the design suits the building's dimensions, workflow, machinery, and future expansion plans.
- Installation coordination: Clarify responsibility for foundations, erection, safety arrangements, and commissioning-related activities.
- Documentation and compliance: Request design calculations, fabrication drawings, material certificates, and applicable inspection records.
These checks help buyers compare the Top PEB Manufacturers in India according to their actual project requirements rather than relying only on promotional claims.
Advantages of Pre Engineered Buildings
Modern PEB systems provide several practical benefits for industrial and commercial construction. When properly designed and maintained, they can offer an efficient balance of construction speed, structural performance, and future adaptability.
Key advantages include:
- Faster construction: Factory fabrication allows component production to take place alongside foundation preparation, reducing the overall project schedule when activities are well coordinated.
- Optimised steel usage: Engineered members can be sized according to calculated loads, helping avoid unnecessary structural weight while meeting safety requirements.
- Large clear spans: Suitable framing arrangements can provide spacious interiors with fewer internal columns, improving equipment placement and material movement.
- Design flexibility: Building dimensions, roof slopes, bay spacing, cladding, and accessories can be customised according to operational requirements.
- Future expansion: Properly planned extensions can support changing storage, manufacturing, or production needs.
- Controlled fabrication: Factory-based cutting, welding, drilling, and inspection processes can improve dimensional consistency.
- Reduced maintenance needs: Appropriate corrosion protection, quality cladding, drainage, and scheduled inspections help extend service life.
An experienced Pre Engineered Steel Building Manufacturer should explain which benefits are achievable for the proposed design, rather than promising identical results for every project.
Applications of Pre Engineered Buildings
PEB structures serve a broad range of industrial and commercial requirements. Their suitability depends on the required span, height, loading conditions, environmental exposure, and internal layout.
Common applications include:
- Manufacturing facilities: Factories, assembly units, fabrication workshops, and production plants.
- Warehousing and logistics: Distribution centres, storage buildings, fulfilment facilities, and logistics hubs.
- Engineering workshops: Industrial maintenance areas, machinery workshops, and equipment assembly facilities.
- Crane-supported buildings: Manufacturing units requiring overhead lifting equipment, subject to specific structural and dynamic-load calculations.
- Agricultural infrastructure: Storage sheds, processing facilities, and equipment shelters.
- Commercial buildings: Showrooms, service centres, and selected retail or institutional facilities.
- Industrial utilities: Equipment shelters, process buildings, and covered service areas.
Businesses evaluating PEB Suppliers in India should explain the building's intended use, machinery layout, storage requirements, and anticipated operating conditions before finalising a design.
Technical Considerations for PEB Structure Design
A reliable building starts with accurate engineering. The structural system must account for the loads and conditions expected throughout its working life.
Important technical considerations include:
- Dead and imposed loads: Account for the self-weight of the structure, roof accessories, maintenance loads, and other applicable loads.
- Wind and seismic forces: Determine design requirements using the relevant site conditions and applicable Indian standards.
- Crane loads: Where overhead cranes are required, consider wheel loads, impact effects, braking forces, runway beam design, and supporting-column behaviour.
- Foundations and anchoring: Coordinate column reactions, anchor bolts, base plates, and foundation design with the geotechnical investigation.
- Roofing and cladding: Select suitable profiles, thicknesses, insulation, fasteners, and weatherproofing details.
- Corrosion protection: Specify appropriate surface preparation and coating systems according to environmental exposure.
- Safety and compliance: Review structural calculations, connection details, erection procedures, and relevant building regulations.
A capable PEB Structure Manufacturer in India should coordinate these requirements with the client's consultants and other project stakeholders. For crane-intensive facilities, early coordination between building design and crane specifications is particularly important.
Understanding PEB Pricing and Project Cost
The price of a pre-engineered building varies according to its dimensions, design complexity, steel quantity, location, and included services. There is no single price that applies to every building.
The main cost factors include:
- Building length, width, height, and clear-span requirements.
- Structural steel grade, member sizes, and total steel tonnage.
- Roofing, wall cladding, insulation, and ventilation systems.
- Crane-supporting structures, mezzanines, and other additional features.
- Foundation work, transportation, erection, and site accessibility.
- Painting, corrosion protection, testing, and project documentation.
When comparing quotations from a PEB Supplier in India, check whether the quoted price includes design, fabrication, supply, installation, taxes, and accessories. Comparing identical specifications helps businesses understand the actual project cost and avoid unexpected expenses.
Why Consider Stalmac Cranes for PEB Solutions?
Stalmac Cranes provides industrial engineering and material-handling solutions, including pre-engineered buildings through its PEB offering. Its website describes services involving building design, production, and installation, alongside crane and hoist solutions.
For projects that combine industrial buildings with material-handling equipment, coordinating the building layout and lifting requirements at the planning stage can help address operational needs.
Clients can discuss their project requirements with Stalmac Cranes, including:
- Building dimensions and intended industrial application.
- Overhead crane requirements and lifting capacity.
- Structural layout, clear span, and available installation space.
- Roofing, cladding, and ventilation preferences.
- Project schedule, site conditions, and future expansion plans.
Businesses searching for PEB Manufacturers in India should evaluate the company's relevant project experience, engineering documentation, manufacturing processes, and ability to meet the proposed specifications. Similarly, organisations comparing Pre Engineered Building Suppliers in India should request a clearly defined scope of supply and technical proposal before placing an order.
For export-oriented projects, a PEB Exporter in India should also clarify applicable destination-country codes, shipping arrangements, documentation, and local installation requirements.
Frequently Asked Questions
1. What does a PEB manufacturer do?
A PEB manufacturer typically designs, fabricates, and supplies engineered building components. Depending on the contract, the manufacturer may also coordinate transportation and installation.
2. Are pre-engineered buildings suitable for heavy industrial operations?
Yes, provided the structure is specifically engineered for the required loads, machinery, environmental conditions, and operating activities. Crane-supported buildings require additional structural checks.
3. How long does PEB construction take?
The schedule depends on design approval, building size, fabrication capacity, site readiness, transportation, weather, and installation complexity. Factory fabrication and foundation work can often proceed concurrently.
4. Can a PEB be expanded later?
Many PEB designs can accommodate future extensions, but expansion should be considered during initial planning. Existing foundations, connections, structural capacity, and applicable approvals must be assessed.
5. What information is needed for a PEB quotation?
Provide the proposed building dimensions, location, intended use, clear-span requirements, crane details if applicable, cladding preferences, and desired project scope.
6. How do I evaluate a PEB manufacturer?
Review relevant experience, technical capability, material specifications, quality-control procedures, design calculations, project references, and warranty terms.
Conclusion: Plan Your Next PEB Project with Stalmac Cranes
Selecting a suitable PEB partner requires a clear understanding of structural engineering, manufacturing quality, project costs, and long-term operational requirements. From warehouses and workshops to crane-supported industrial facilities, a properly engineered building can provide a flexible foundation for business growth.
Stalmac Cranes offers PEB-related solutions alongside its industrial lifting equipment portfolio. Businesses planning a new facility can visit the official website, stalmaccranes.com, to explore its offerings and discuss their project requirements.
Contact Stalmac Cranes to discuss your pre-engineered building requirements and request a project-specific technical proposal.

