
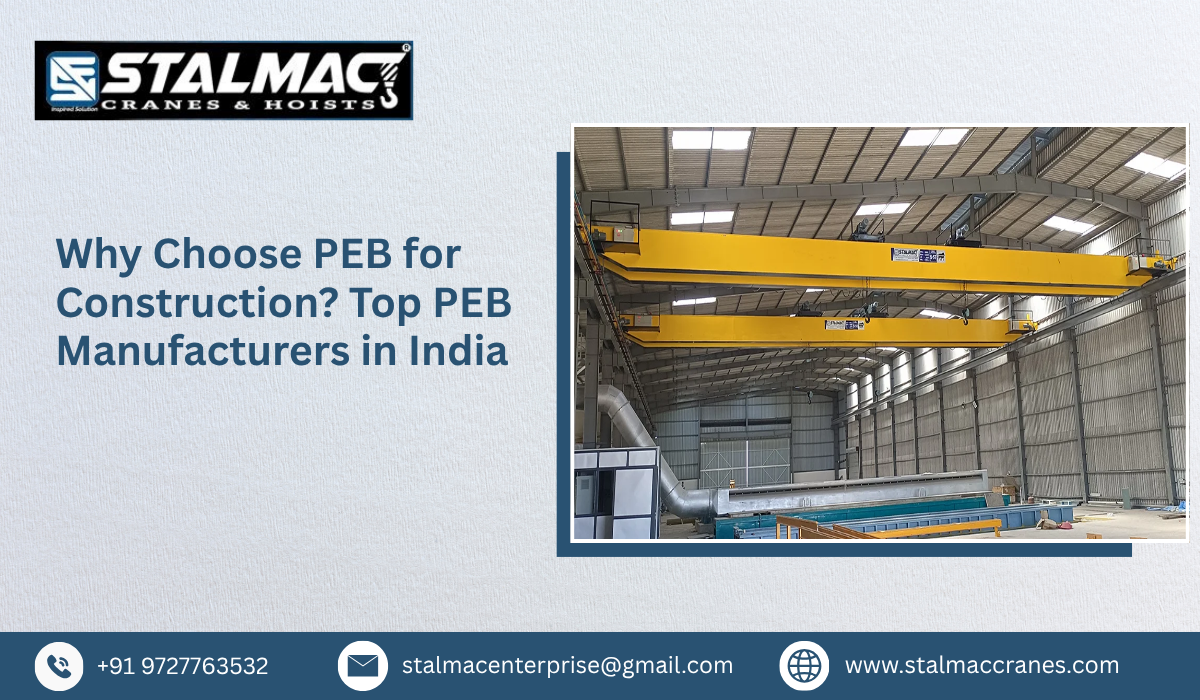
Why Choose PEB for Construction? Top PEB Manufacturers in India – Stalmac Cranes
Introduction to Pre Engineered Building
A Pre Engineered Building (PEB) is a modern construction solution designed and manufactured using pre-engineered steel components that are assembled at the project site. These buildings are widely used for industrial facilities, warehouses, factories, workshops, logistics centres, and commercial spaces because they offer flexibility, efficient installation, and effective space utilisation. Compared with conventional construction methods, PEB systems can help reduce construction time and simplify project planning when designed according to specific site and operational requirements.
For businesses planning an industrial facility, selecting experienced PEB Manufacturers in India is an important step towards achieving a durable, functional, and cost-effective building. Stalmac Cranes serves the industrial infrastructure sector, where building design, material handling requirements, and operational efficiency can work together to support productivity. Choosing the right building configuration can also help accommodate cranes, machinery, production lines, and future expansion.
What Is a Pre Engineered Steel Building?
A Pre Engineered Steel Building is a structure whose major components are engineered, fabricated, and prepared before being transported to the construction site for assembly. Typical components include primary steel frames, secondary members, roof and wall sheeting, bracing systems, fasteners, and accessories. Depending on project requirements, the building may also incorporate insulation, ventilation, skylights, and crane-supporting arrangements.
A professional PEB Manufacturer in India evaluates factors such as building dimensions, wind loads, applicable seismic requirements, roof loads, soil conditions, and intended usage before finalising the structural design. Computer-aided engineering and detailing help coordinate the components and improve fabrication accuracy.
Businesses looking for PEB Suppliers in India should also consider the quality of materials, fabrication capabilities, installation support, and the supplier's ability to meet project specifications. Proper engineering ensures that the structure is suitable for its intended operating environment.
Why Choose PEB for Construction?
Pre-engineered buildings provide several practical benefits for industrial and commercial construction projects.
Advantages of PEB Construction
- Faster Construction: Factory fabrication and organised site assembly can shorten project schedules compared with some conventional construction approaches.
- Cost Management: Optimised structural design, controlled fabrication, and reduced on-site work can help manage overall project costs.
- Large Clear Spans: Properly designed steel frames can provide open interior spaces with fewer internal columns, supporting flexible industrial layouts.
- Design Flexibility: Building dimensions, roof profiles, openings, cladding, and internal arrangements can be adapted to project needs.
- Durability: Suitable steel grades, protective coatings, and planned maintenance help the building withstand its intended service conditions.
- Future Expansion: Modular planning can make extensions and layout changes easier, subject to structural assessment and design requirements.
- Efficient Installation: Standardised components and detailed erection plans help organise site activities and material movement.
- Equipment Integration: Industrial buildings can be planned around machinery, loading bays, conveyors, and overhead crane requirements.
These advantages make PEB Construction in India a practical option for businesses seeking organised construction and adaptable industrial infrastructure.
Applications of Pre Engineered Buildings
A properly engineered PEB system can support a wide range of applications across industrial and commercial sectors.
- Manufacturing Plants: Factory buildings for production equipment, assembly lines, fabrication activities, and industrial machinery.
- Warehouses and Logistics Centres: Storage facilities, distribution hubs, loading areas, and inventory management spaces.
- Engineering Workshops: Workshops designed for fabrication, machining, maintenance, and equipment servicing.
- Automotive Industries: Production facilities, vehicle service centres, component manufacturing units, and assembly areas.
- Agricultural Facilities: Storage buildings, equipment sheds, and selected processing facilities.
- Commercial Buildings: Large-span spaces for showrooms, retail operations, and other commercial uses.
- Crane-Equipped Industrial Units: Facilities requiring overhead material handling equipment, with crane loads and supporting structures incorporated into the engineering design.
For crane-equipped facilities, coordination between the building designer and crane supplier is essential. Runway beam loads, wheel loads, lateral forces, clearances, and service requirements must be assessed before the structure is finalised.
Types of PEB Structures Available
Different industrial requirements call for different structural configurations. Experienced Pre Engineered Building Manufacturers in India can develop solutions according to the intended application.
- Industrial PEB Building: Designed for factories, manufacturing operations, and production facilities.
- Pre Engineered Metal Building: Uses engineered metal framing and suitable roof and wall systems for industrial or commercial applications.
- PEB Shed: Suitable for storage, workshops, covered production areas, and equipment protection.
- Multi-Span Steel Building: Provides wider floor areas for operations requiring larger internal spaces.
- Crane-Ready Industrial Building: Designed to accommodate specified overhead crane systems, including the relevant structural loads and operating clearances.
A suitable PEB Structure Manufacturer in India should evaluate building use, span requirements, environmental conditions, and anticipated equipment loads before recommending a configuration.
How to Select the Right PEB Manufacturer in India
Choosing a reliable supplier requires more than comparing quotations. Businesses should evaluate the following factors before placing an order.
- Engineering Expertise: Check experience with structural design, load calculations, fabrication drawings, and industrial building requirements.
- Material Quality: Confirm steel specifications, fabrication tolerances, fasteners, coating systems, and applicable quality-control procedures.
- Project Customisation: Ensure the design accommodates production equipment, doors, ventilation, insulation, and material handling systems.
- Installation Support: Understand the scope of fabrication, transportation, erection, inspection, and commissioning support.
- Compliance and Safety: Verify that the design follows applicable building codes, structural standards, and site safety requirements.
- After-Sales Assistance: Discuss maintenance guidance, replacement components, and support for future modifications.
Whether you approach a PEB Supplier in India, a PEB Exporter in India, or a specialist engineering company, clear technical documentation helps ensure that the proposed solution matches your project requirements.
PEB Building Construction: Important Technical Considerations
Successful PEB Building Construction starts with a detailed assessment of the site and its intended use. Engineers consider the required span, eave height, roof slope, wind exposure, seismic conditions, drainage, foundation design, and the loads imposed by machinery or stored materials.
For industrial projects, the connection between the building structure and overhead crane equipment requires particular attention. A PEB Steel Structure Manufacturer must account for crane runway reactions and other applicable forces when the building is designed to support a crane. Crane capacity alone is not sufficient to determine structural suitability; wheel loads, span, duty classification, impact factors, and operating conditions may also affect the design.
Businesses planning a Pre Engineered Metal Building should also assess insulation, condensation control, corrosion protection, natural lighting, ventilation, fire safety, and future expansion requirements. Proper coordination between civil, structural, electrical, and mechanical teams reduces installation conflicts and supports reliable long-term operation.
PEB Price and Project Cost Factors
The cost of a PEB project depends on several technical and commercial variables. These include the building's total area, clear span, eave height, steel tonnage, design loads, roofing and cladding specifications, insulation, accessories, foundation work, transportation, and installation.
A PEB Building Contractors in India quotation may cover different scopes of work, so buyers should compare inclusions and exclusions carefully. Some quotations cover only the supply of fabricated steel components, while others include design, cladding, foundations, erection, and additional services.
Similarly, a PEB Shed Manufacturer in India or Industrial Shed Manufacturer in India may offer different configurations according to site conditions and intended usage. Requesting detailed drawings, material specifications, project timelines, and a clearly defined scope of work makes price comparisons more meaningful.
Why Consider Stalmac Cranes for Industrial Projects?
Stalmac Cranes operates in the industrial crane sector, where material handling requirements are an important consideration in facility planning. Businesses developing factories, workshops, and production buildings should consider crane requirements during the early design stage rather than after construction is complete.
When evaluating PEB Manufacturers in India, project owners should confirm that their selected building design can accommodate the proposed crane system and the associated structural loads. Stalmac Cranes can be considered as a point of contact for discussing industrial crane requirements and coordinating equipment-related considerations with the building design team, subject to the company's available services and project scope.
This coordinated approach can help businesses plan suitable working clearances, material flow, maintenance access, and efficient movement of heavy loads.
Frequently Asked Questions (FAQs)
1. What is a Pre Engineered Building?
A Pre Engineered Building is a structure whose principal components are engineered and fabricated before being assembled at the project site.
2. Why is PEB suitable for industrial construction?
PEB systems offer design flexibility, potentially faster installation, large usable spaces, and the ability to integrate industrial equipment when properly engineered.
3. How do I choose PEB Manufacturers in India?
Evaluate engineering experience, material quality, customisation, fabrication standards, installation support, and compliance with applicable structural requirements.
4. Can a PEB structure support an overhead crane?
Yes, if the structure and crane runway system are specifically designed for the crane's loads, forces, clearances, and operating conditions.
5. What affects the cost of PEB construction?
Building dimensions, structural loads, steel specifications, roofing, cladding, insulation, foundations, transportation, and installation all influence the total project cost.
Conclusion: Plan Your Industrial Building with the Right Expertise
A well-designed pre-engineered building can provide an adaptable foundation for industrial growth, efficient production, and organised material handling. By assessing structural requirements, construction scope, equipment loads, and future expansion needs, businesses can make informed decisions about their projects.
When comparing PEB Manufacturers in India, prioritise engineering quality, transparent specifications, and coordination with industrial equipment suppliers. For facilities requiring overhead material handling, contact Stalmac Cranes to discuss crane-related requirements and plan an industrial workspace that supports your operational objectives.

